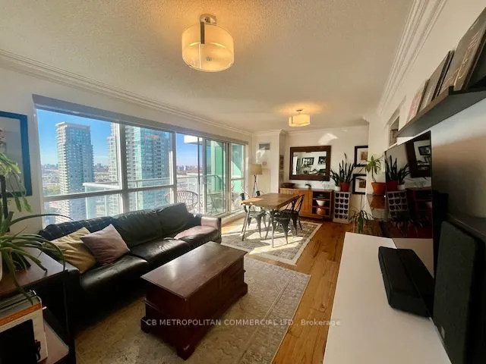
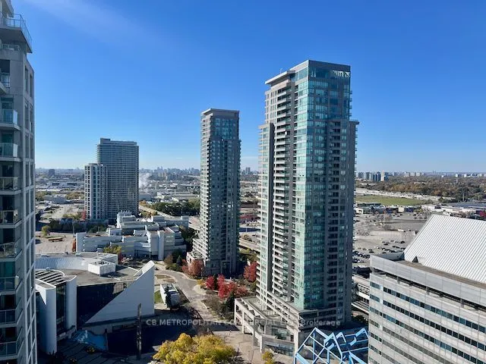
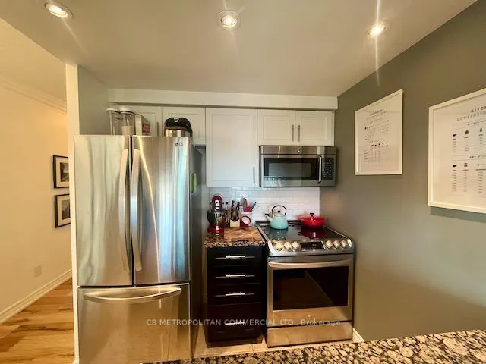
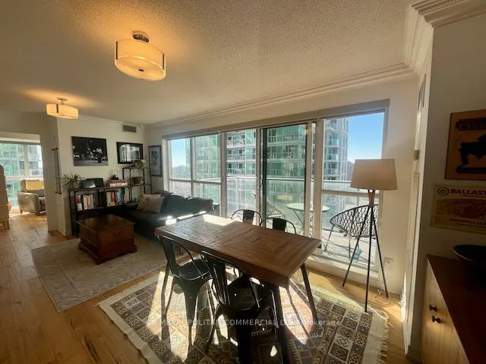
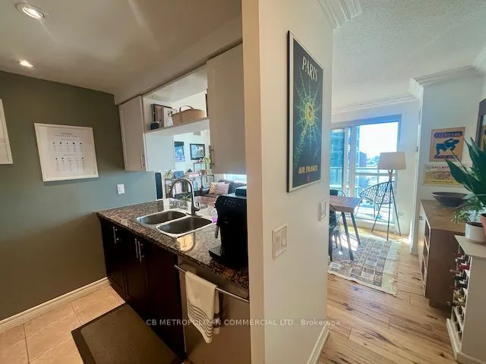
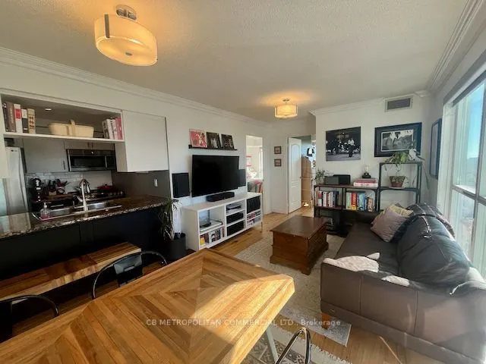
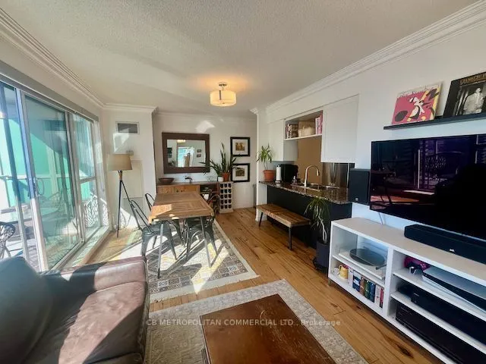
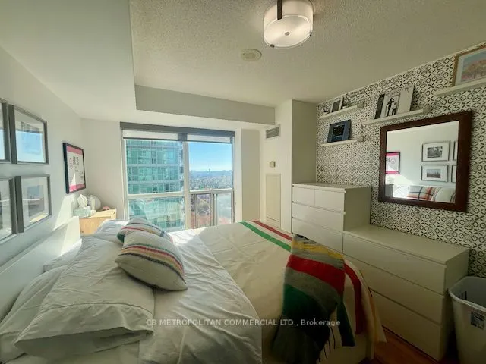
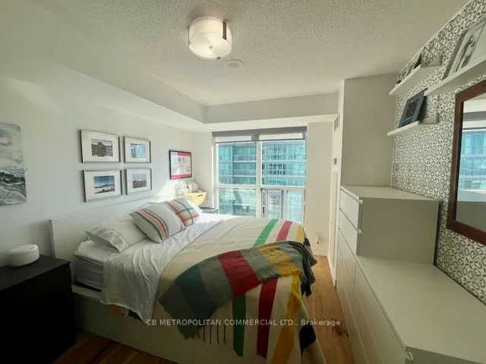
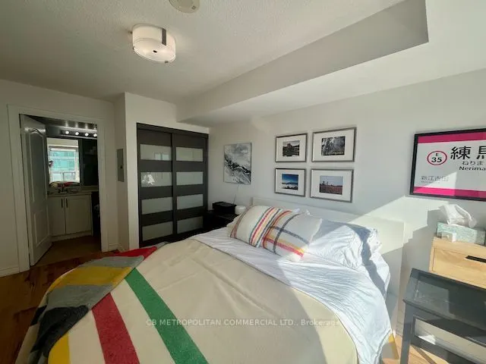
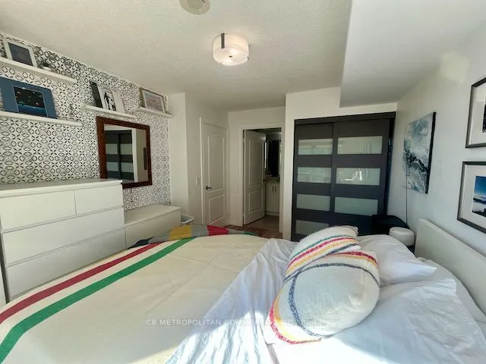
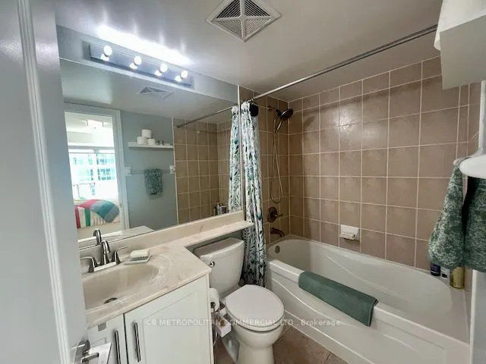
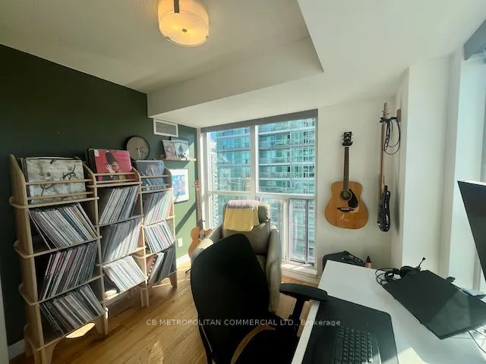
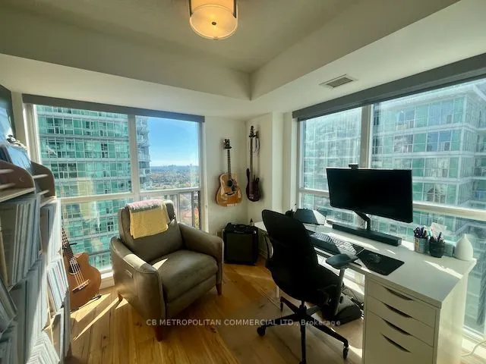
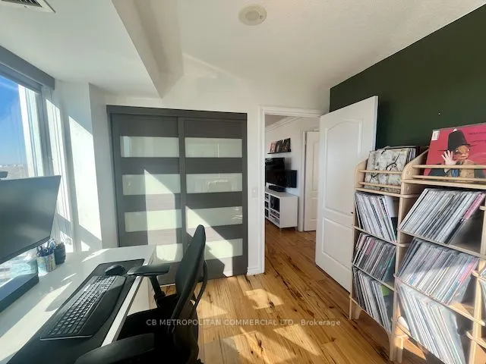
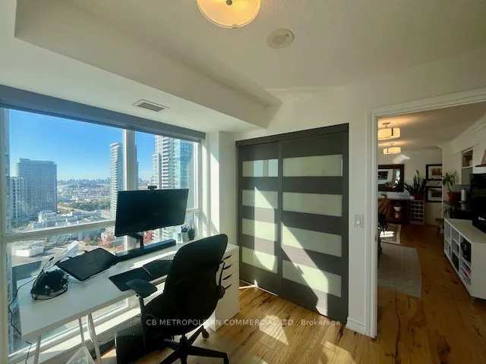
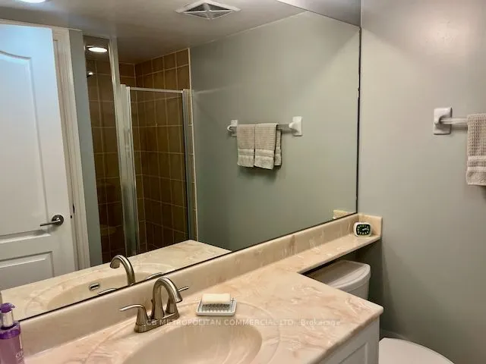
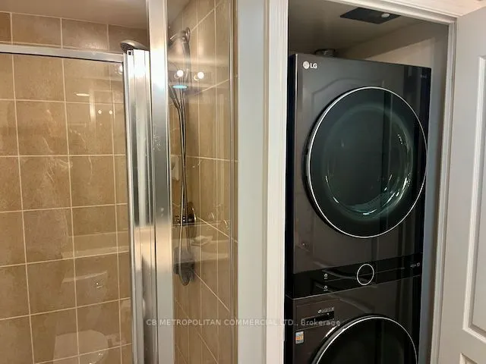
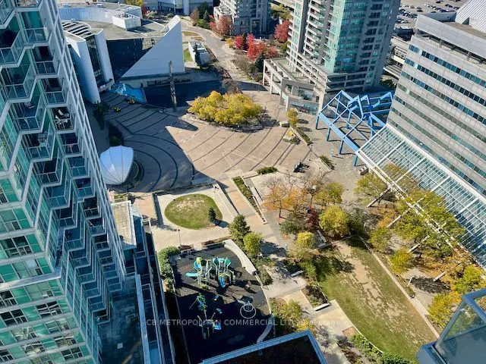
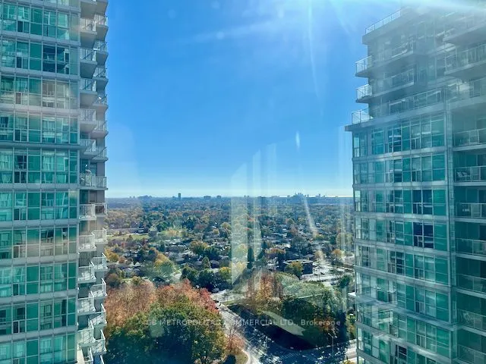
Tremendous two-bedroom corner suite with two-bathrooms, upgraded lighting and upgraded flooring (carpet-free), lovingly occupied by long-time owners ... immediately feels like home. Kitchen includes all newer stainless steel LG appliances, stone countertops, and breakfast bar. Very large primary be...droom with four piece ensuite bathroom. Second bedroom is full-sized for children or an amazing "corner office" work-from-home paradise. West & south facing balcony with amazing views of Scarborough Town Centre. Top quality builder Monarch Homes EQ1. One Parking Stall & one locker included. 24Hr Concierge, Theatre, Party Room, Gym, Guest Suites, and ample Underground Visitor Parking.
Full Property Details
Interior
Bedrooms
2
Total Bedrooms
2
Washrooms
2
Square Footage
800-899 sqft
Basement
None
Heating Source
Gas
Heating Fuel
Forced Air
Air Conditioning
Central Air
Family Room
No
Kitchens
1
Total Kitchens
1
Fireplace Features
No
Bedrooms
2
Total Bedrooms
2
Washrooms
2
Square Footage
800-899 sqft
Basement
None
Heating Source
Gas
Heating Fuel
Forced Air
Air Conditioning
Central Air
Family Room
No
Kitchens
1
Total Kitchens
1
Fireplace Features
No
Exterior
Driveway
Underground
Parking Spaces
1
Total Parking Spaces
1.00
Parking Description
Underground
Garage Spaces
1
Balcony
Open
Driveway
Underground
Parking Spaces
1
Total Parking Spaces
1.00
Parking Description
Underground
Garage Spaces
1
Balcony
Open
Building Description
Style
Apartment
Home Type
Condo
Subtype
Condo Apt
Year Built
6-10
Property Orientation
South West
Exterior Finish
Concrete
Possession Date
12/21/2026
Locker
Owned
Style
Apartment
Home Type
Condo
Subtype
Condo Apt
Year Built
6-10
Property Orientation
South West
Exterior Finish
Concrete
Possession Date
12/21/2026
Locker
Owned
Community
Community
Bendale
Community
Bendale
Taxes & Fees
Taxes
$2,740.53 /yr
Tax Year
2026
Occupancy
Owner
Maintenance Fee
$613.01/mo
Central Air Conditioning
Included
Common Elements
Included
Heating
Included
Parking
Included
Water
Included
Building Insurance
Included
Taxes
$2,740.53 /yr
Tax Year
2026
Occupancy
Owner
Maintenance Fee
$613.01/mo
Central Air Conditioning
Included
Common Elements
Included
Heating
Included
Parking
Included
Water
Included
Building Insurance
Included
Other
Pets
Yes-with Restrictions
Pets
Yes-with Restrictions
Room Types
Bedroom 2
Hardwood Floor, South View, West View
Dimensions 9.51 x 8.99 feet
85.49 sqft
Dining Room
Hardwood Floor, Combined w/Living, West View
Dimensions 19.26 x 10.24 feet
197.22 sqft
Kitchen
Ceramic Floor, B/I Dishwasher, Granite Counters
Dimensions 7.51 x 249.34 feet
1872.54 sqft
Living Room
Hardwood Floor, Combined w/Dining, W/O To Balcony
Dimensions 19.26 x 10.24 feet
197.22 sqft
Primary Bedroom
Hardwood Floor, 4 Pc Ensuite, South View
Dimensions 11.75 x 10.83 feet
127.25 sqft
Similar Properties(No results)
Mortgage Calculator
Calculate your estimated monthly mortgage payment
Price
$539,900
$
%
%
Total cost of mortgage
$0
Monthly payment
By clicking Save, we will calculate your estimated mortgage for all properties using the saved values (down payment percentage, interest rate, and amortization).
The accuracy and applicability of this calculator are not guaranteed.