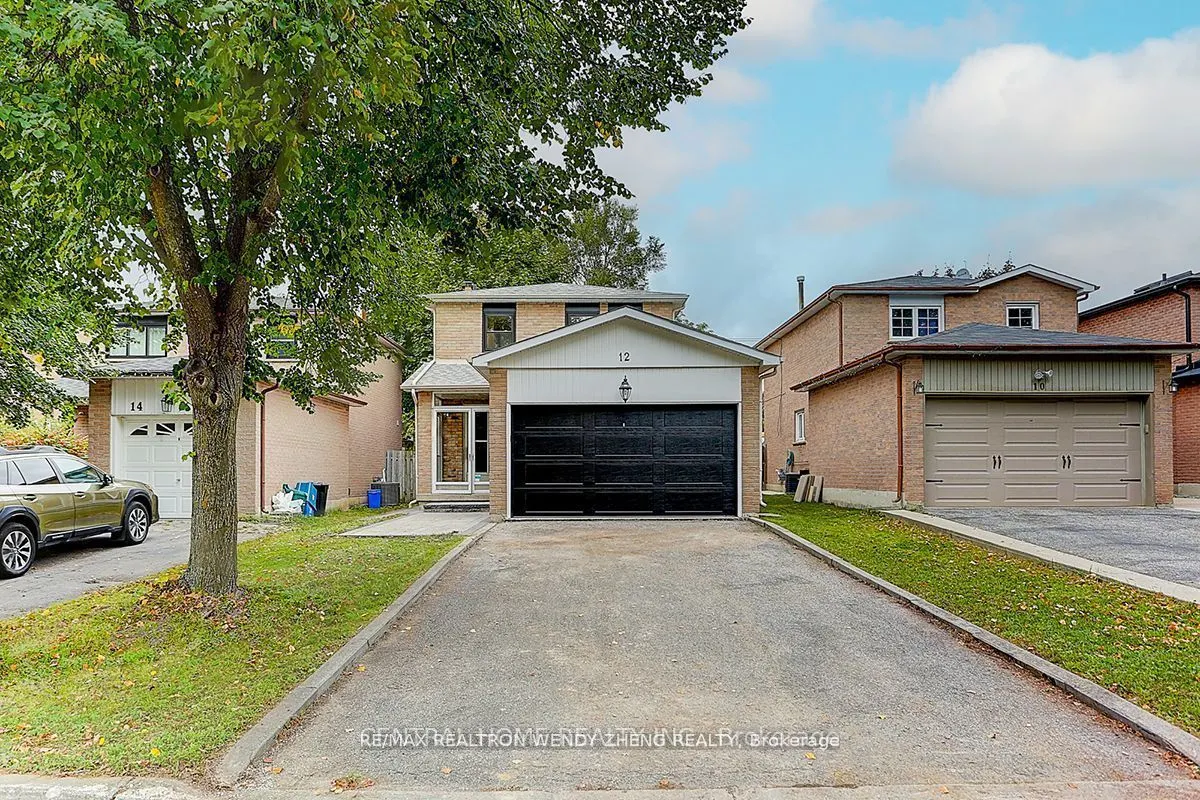
Sign In or Create a Free Account to see full details of this property
Key Facts
Key facts for 12 WOOLEN MILL Road
Property Type
House, 2-Storey
Parking
Attached 2 garage, 2 parking
MLS #
N14193858
Size
1100-1500 sqft
Basement
Separate Entrance,Finished
Listed on
2026-11-18
Lot size
34 x 111.52
Tax
$4,415.02 /yr
Days on Market
1
Approximate Age
-
Maintenance Fee
-
Description
Open Concept Living And Dining Room Walk Out To The Private Deck. Create Family Dinners In The Modern Kitchen With Quartz Countertops, Stainless Steel Appliances And LED Pot Lights. Ideal For A Growing Family, The Home Boasts Three Generously Sized Bedrooms, An Updated Four-Piece Main Bathroom. Fini...shed Basement With A Bedroom ,Three-Piece Washroom and Kitchen. Notable Upgrades Throughout The Home Include Updated Windows, Flooring, Bathrooms, Lighting, And Paint. Private Fully Fenced Backyard That Features A Deck And Vegetable Gardens. Located Close To Schools, Parks, Restaurants, Shopping Plazas, Markville Mall, And Offers Easy Access To Hwys 407,404, And Go Transit To Downtown Toronto. **EXTRAS** Upgrades: Roof ('19), Thermostat ('23), Smoke Detectors ('23), Windows ('23-except basement); Flooring ('23&24); Kitchen including Apps ('23),All Bathrooms ('23&'24); Lighting T/O ('23&'24); Paint T/O ('23&'24);
Full Property Details
Interior
Bedrooms
3
Bedrooms Plus
1
Total Bedrooms
4
Washrooms
4
Square Footage
1100-1500 sqft
Basement
Separate Entrance,Finished
Heating Source
Gas
Heating Fuel
Forced Air
Air Conditioning
Central Air
Family Room
No
Kitchens
1
Kitchens Plus
1
Total Kitchens
2
Fireplace Features
No
Bedrooms
3
Bedrooms Plus
1
Total Bedrooms
4
Washrooms
4
Square Footage
1100-1500 sqft
Basement
Separate Entrance,Finished
Heating Source
Gas
Heating Fuel
Forced Air
Air Conditioning
Central Air
Family Room
No
Kitchens
1
Kitchens Plus
1
Total Kitchens
2
Fireplace Features
No
Exterior
Depth
111.52
Front
33.81
Driveway
Private
Lot Size
34 x 111.52 ft
Pool
None
Parking Spaces
2
Total Parking Spaces
4.00
Parking Description
Attached
Garage Spaces
2
Depth
111.52
Front
33.81
Driveway
Private
Lot Size
34 x 111.52 ft
Pool
None
Parking Spaces
2
Total Parking Spaces
4.00
Parking Description
Attached
Garage Spaces
2
Building Description
Style
2-Storey
Home Type
House
Subtype
Detached
Property Orientation
North
Exterior Finish
Brick
Sewers
Sewers
Water Supply
Municipal
Possession Date
No Data
Style
2-Storey
Home Type
House
Subtype
Detached
Property Orientation
North
Exterior Finish
Brick
Sewers
Sewers
Water Supply
Municipal
Possession Date
No Data
Community
Community
Raymerville
Community
Raymerville
Taxes & Fees
Taxes
$4,415.02 /yr
Tax Year
2026
Occupancy
Vacant
Taxes
$4,415.02 /yr
Tax Year
2026
Occupancy
Vacant
Room Types
Bedroom
Window, Closet
Dimensions 12.57 x 10.4 feet
130.73 sqft
Bedroom
Window, Closet
Dimensions 9.71 x 9.25 feet
89.82 sqft
Dining Room
W/O To Deck, Combined w/Living
Dimensions 11.58 x 9.28 feet
107.46 sqft
Kitchen
Stainless Steel Appl, Pot Lights, Quartz Counter
Dimensions 17.16 x 8.69 feet
149.12 sqft
Living Room
Window, Combined w/Dining
Dimensions 14.8 x 9.88 feet
146.22 sqft
Primary Bedroom
Window, Closet
Dimensions 13.71 x 10.4 feet
142.58 sqft
Similar Properties(No results)
Mortgage Calculator
Calculate your estimated monthly mortgage payment
Price
$899,000
$
%
%
Monthly payment
By clicking Save, we will calculate your estimated mortgage for all properties using the saved values (down payment percentage, interest rate, and amortization).
The accuracy and applicability of this calculator are not guaranteed.