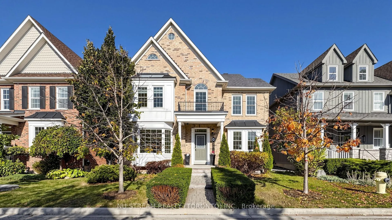
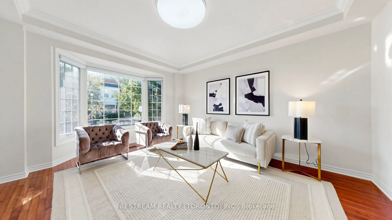
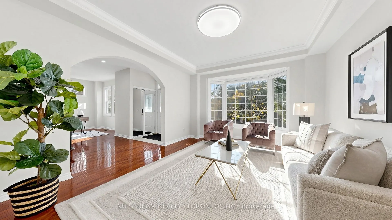
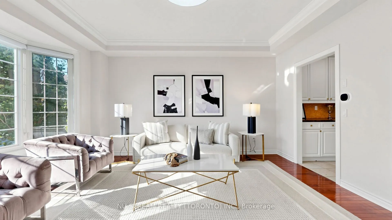
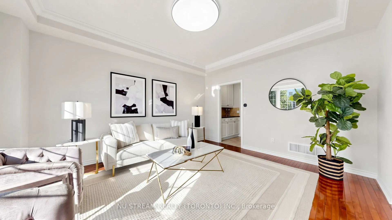
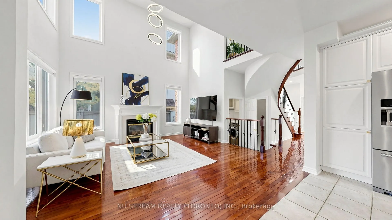
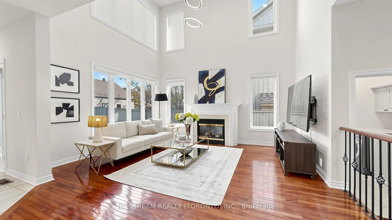
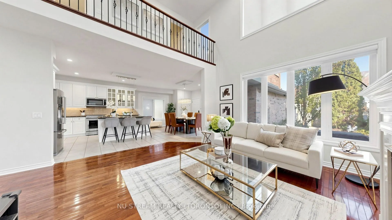
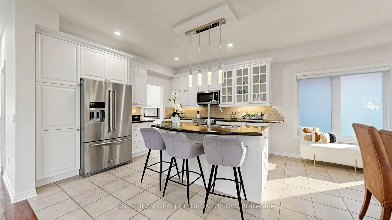
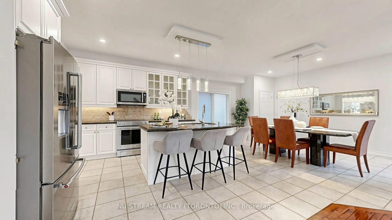
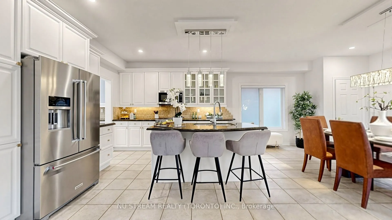
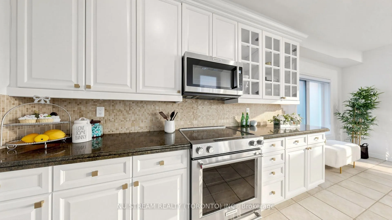
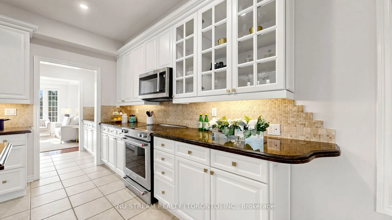
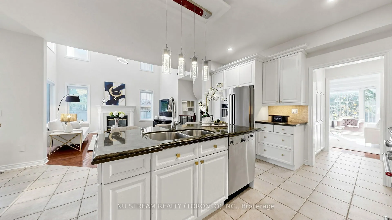
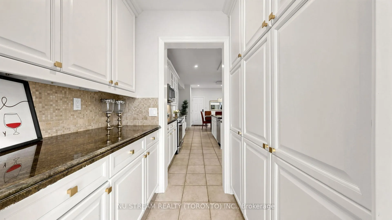
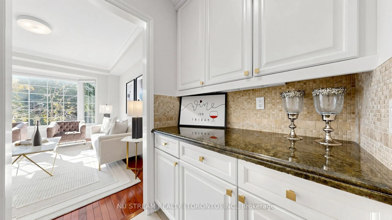
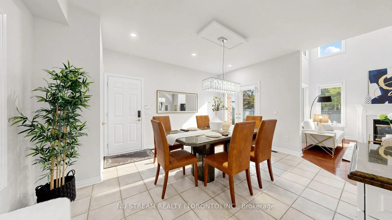
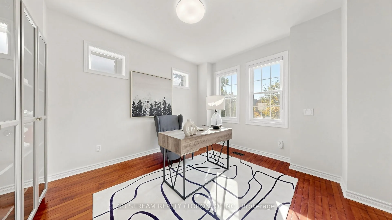
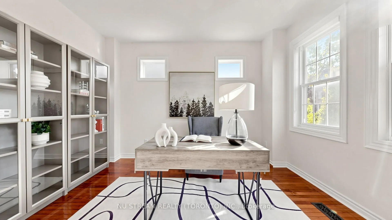
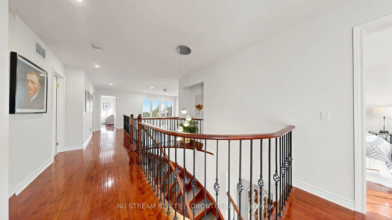
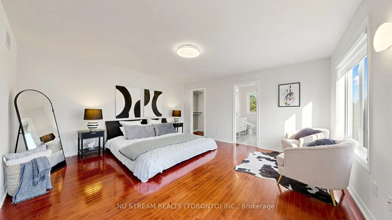
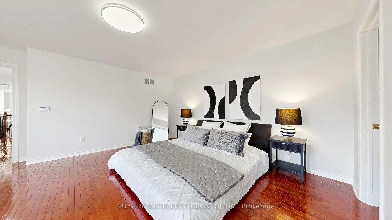
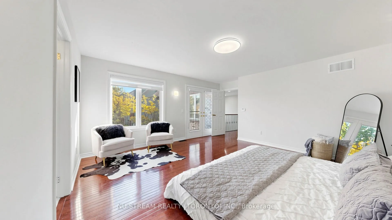
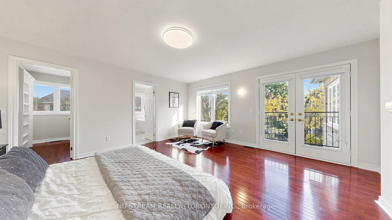
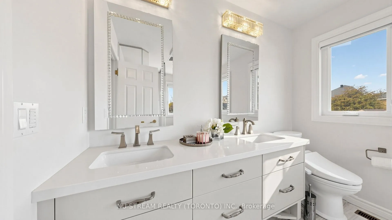
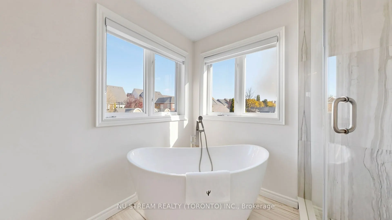
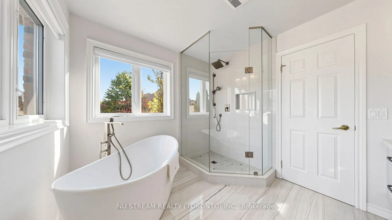
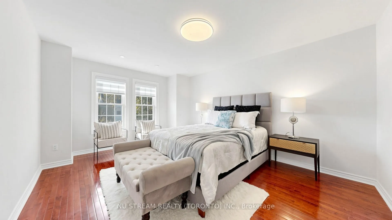
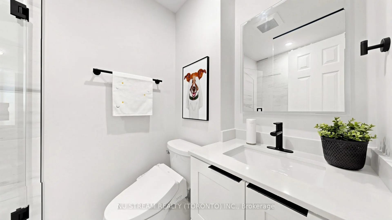
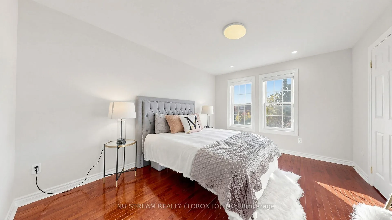
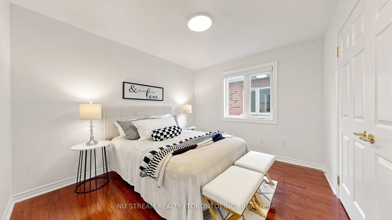
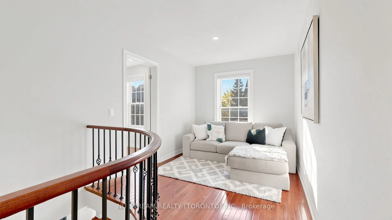
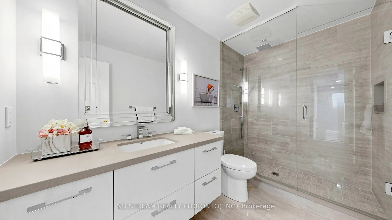
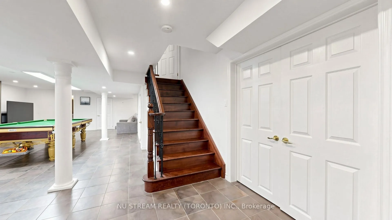
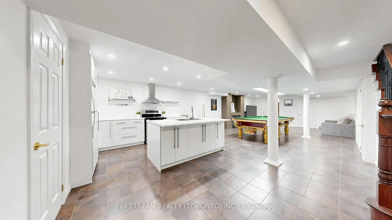
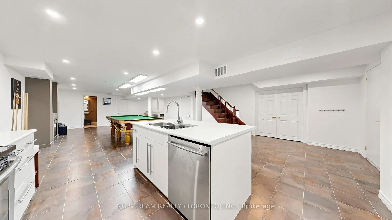
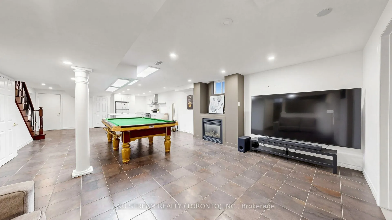
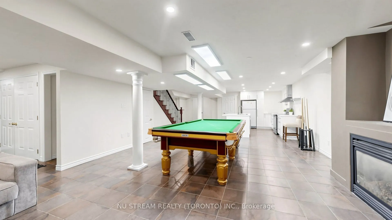
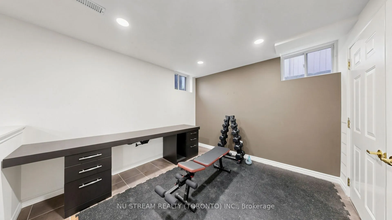
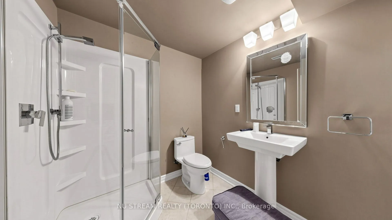
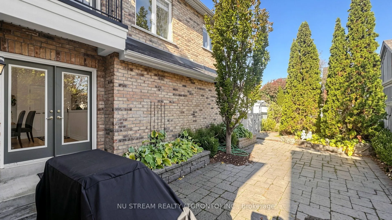
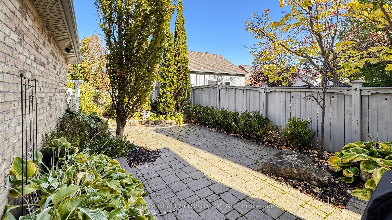
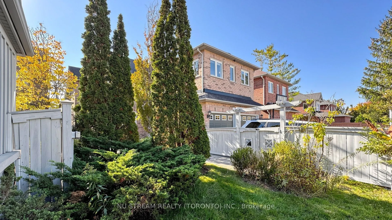
A rare opportunity to own a beautifully maintained, upgraded detached home in the prestigious Angus Glen community of Markham. This bright and spacious residence features hardwood flooring throughout. 9 feet ceiling on the main floor, and an impressive family room with soaring 20 feet ceilings overl...ooking the backyard. The chef-inspired kitchen offers expansive granite contertops and a built-in pantry, while the elegant formal dining room features a large bay window. The second floor boasts four generously sized bedrooms and a versatile sitting area. The spacious primary retreat features a walk-in closet and a luxurious 5-pieces ensuite. The finished basement extends the living space with an additional bedroom, kitchen and 3-piece bathroom, offering excellent flexibility for extended family or guests. Ideally situated in a sought after neighbourhood surrounded by a distinguished homes and golf courses, this exceptional property offers an outstanding combination of space, comfort and lifestyle. A wonderful opportunity for families seeking an elegant home in one of Markham's most desirable communities.
Full Property Details
Interior
Bedrooms
4
Bedrooms Plus
1
Total Bedrooms
5
Washrooms
4
Square Footage
3000-3500 sqft
Basement
Finished,Separate Entrance
Heating Source
Gas
Heating Fuel
Forced Air
Air Conditioning
Central Air
Family Room
Yes
Kitchens
1
Kitchens Plus
1
Total Kitchens
2
Fireplace Features
Yes
Bedrooms
4
Bedrooms Plus
1
Total Bedrooms
5
Washrooms
4
Square Footage
3000-3500 sqft
Basement
Finished,Separate Entrance
Heating Source
Gas
Heating Fuel
Forced Air
Air Conditioning
Central Air
Family Room
Yes
Kitchens
1
Kitchens Plus
1
Total Kitchens
2
Fireplace Features
Yes
Exterior
Depth
108.37
Front
43.02
Driveway
Private
Lot Size
43 x 108.37 ft
Pool
None
Parking Spaces
4
Total Parking Spaces
6.00
Parking Description
Attached
Garage Spaces
2
Depth
108.37
Front
43.02
Driveway
Private
Lot Size
43 x 108.37 ft
Pool
None
Parking Spaces
4
Total Parking Spaces
6.00
Parking Description
Attached
Garage Spaces
2
Building Description
Style
2-Storey
Home Type
House
Subtype
Detached
Property Orientation
North
Exterior Finish
Brick
Sewers
Sewers
Water Supply
Municipal
Possession Date
No Data
Style
2-Storey
Home Type
House
Subtype
Detached
Property Orientation
North
Exterior Finish
Brick
Sewers
Sewers
Water Supply
Municipal
Possession Date
No Data
Community
Community
Angus Glen
Community
Angus Glen
Taxes & Fees
Taxes
$10,125.84 /yr
Tax Year
2026
Occupancy
Owner
Taxes
$10,125.84 /yr
Tax Year
2026
Occupancy
Owner
Room Types
Bedroom
-
Dimensions 12.3 x 10.86 feet
133.58 sqft
Bedroom 2
Hardwood Floor, Large Window, Closet
Dimensions 11.38 x 12.99 feet
147.83 sqft
Bedroom 3
Hardwood Floor, Large Window, Closet
Dimensions 12.4 x 10.99 feet
136.28 sqft
Bedroom 4
Hardwood Floor, Large Window, Closet
Dimensions 11.61 x 10.6 feet
123.07 sqft
Breakfast
Tile Floor, W/O To Patio, Access To Garage
Dimensions 16.01 x 12.11 feet
193.88 sqft
Dining Room
Hardwood Floor, Crown Moulding, Bay Window
Dimensions 12.99 x 14.99 feet
194.72 sqft
Family Room
Hardwood Floor, Fireplace, Window Floor to Ceiling
Dimensions 15.29 x 14.99 feet
229.2 sqft
Kitchen
-
Dimensions 12.8 x 3.61 feet
46.21 sqft
Kitchen
Tile Floor, Pantry, Backsplash
Dimensions 12.99 x 10.99 feet
142.76 sqft
Living Room
Hardwood Floor, Overlooks Frontyard, Large Window
Dimensions 11.38 x 11.91 feet
135.54 sqft
Primary Bedroom
Hardwood Floor, 5 Pc Ensuite, Walk-In Closet(s)
Dimensions 16.01 x 15.39 feet
246.39 sqft
Recreation
Tile Floor, Pot Lights, Open Concept
Dimensions 24.15 x 17.39 feet
419.97 sqft
Similar Properties(No results)
Mortgage Calculator
Calculate your estimated monthly mortgage payment
Price
$1,658,000
$
%
%
Total cost of mortgage
$0
Monthly payment
By clicking Save, we will calculate your estimated mortgage for all properties using the saved values (down payment percentage, interest rate, and amortization).
The accuracy and applicability of this calculator are not guaranteed.